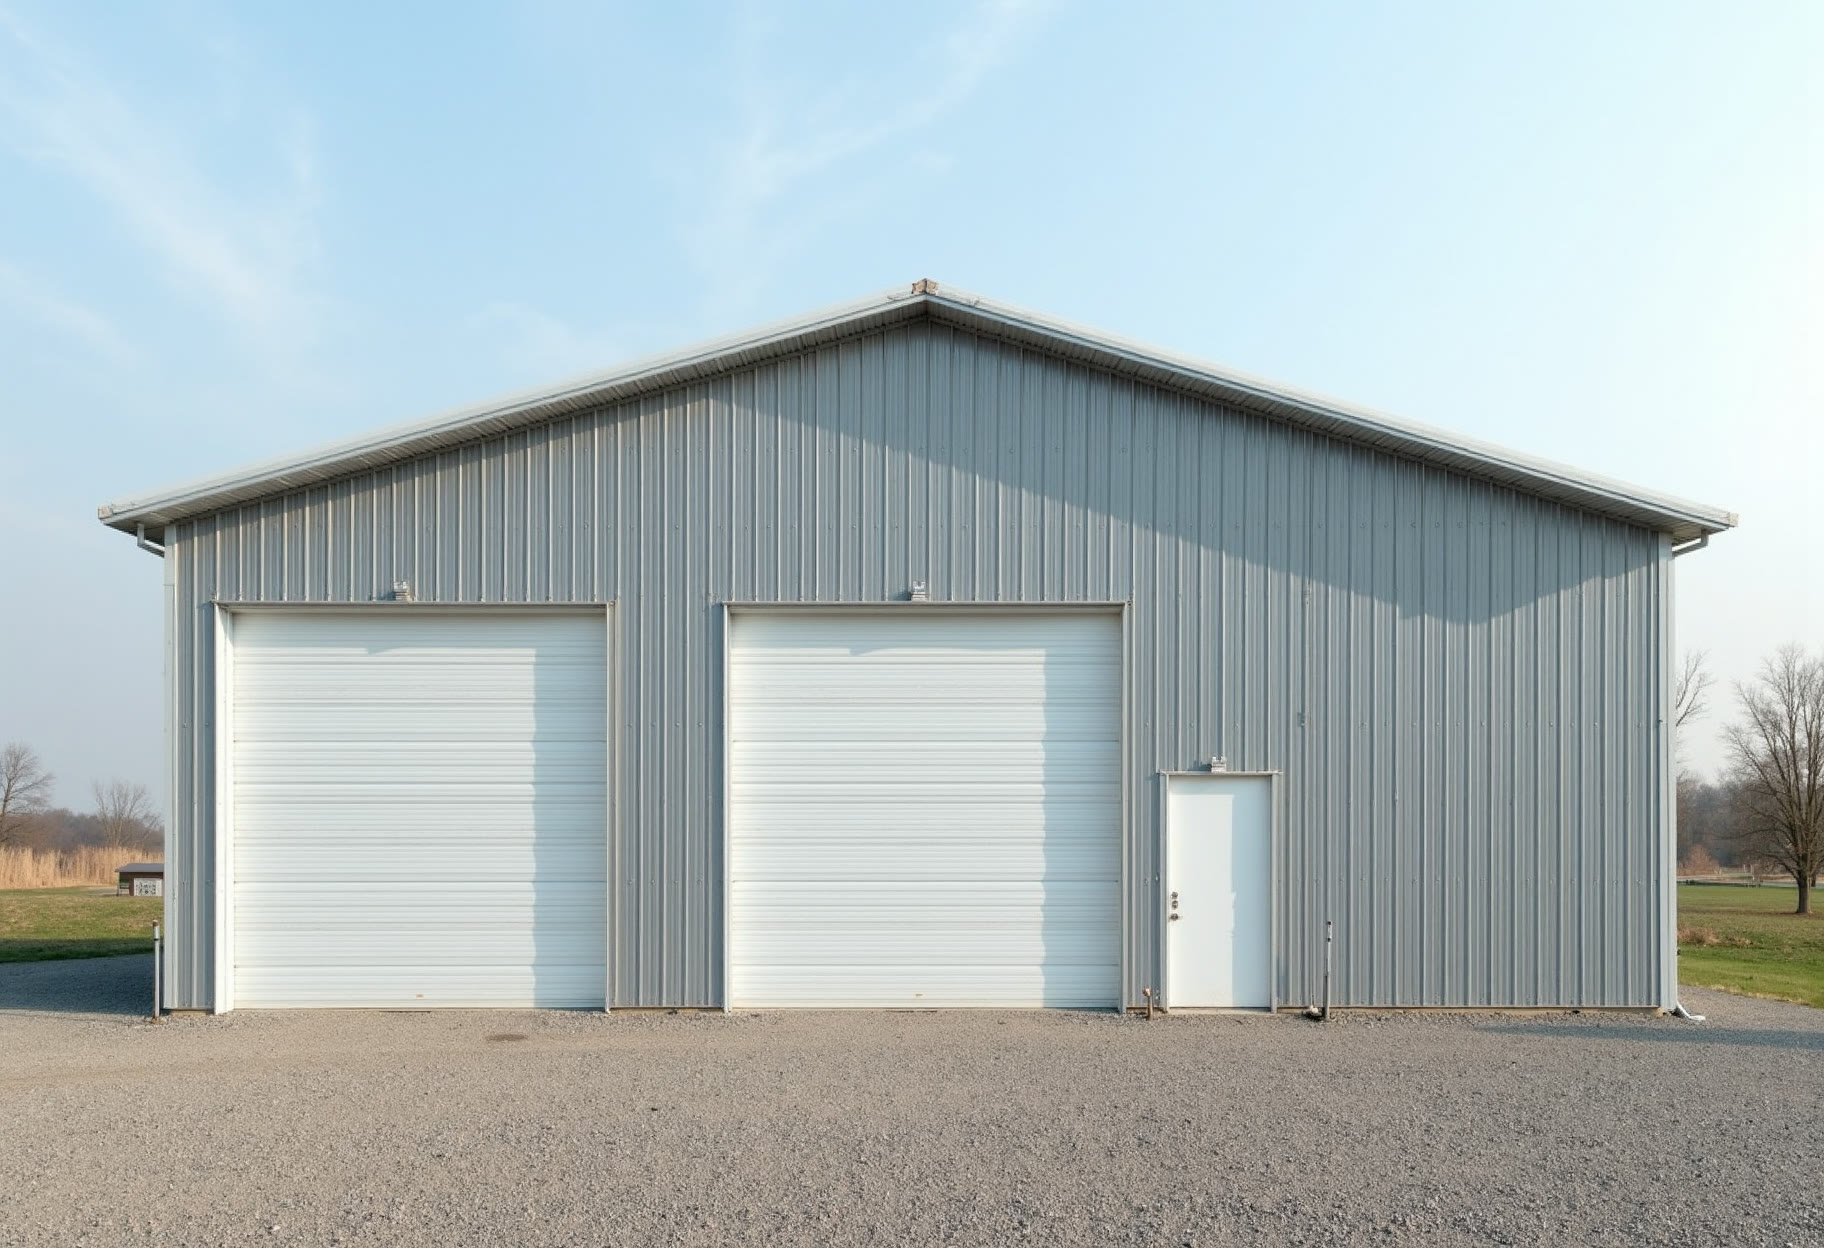
Shop Buildings
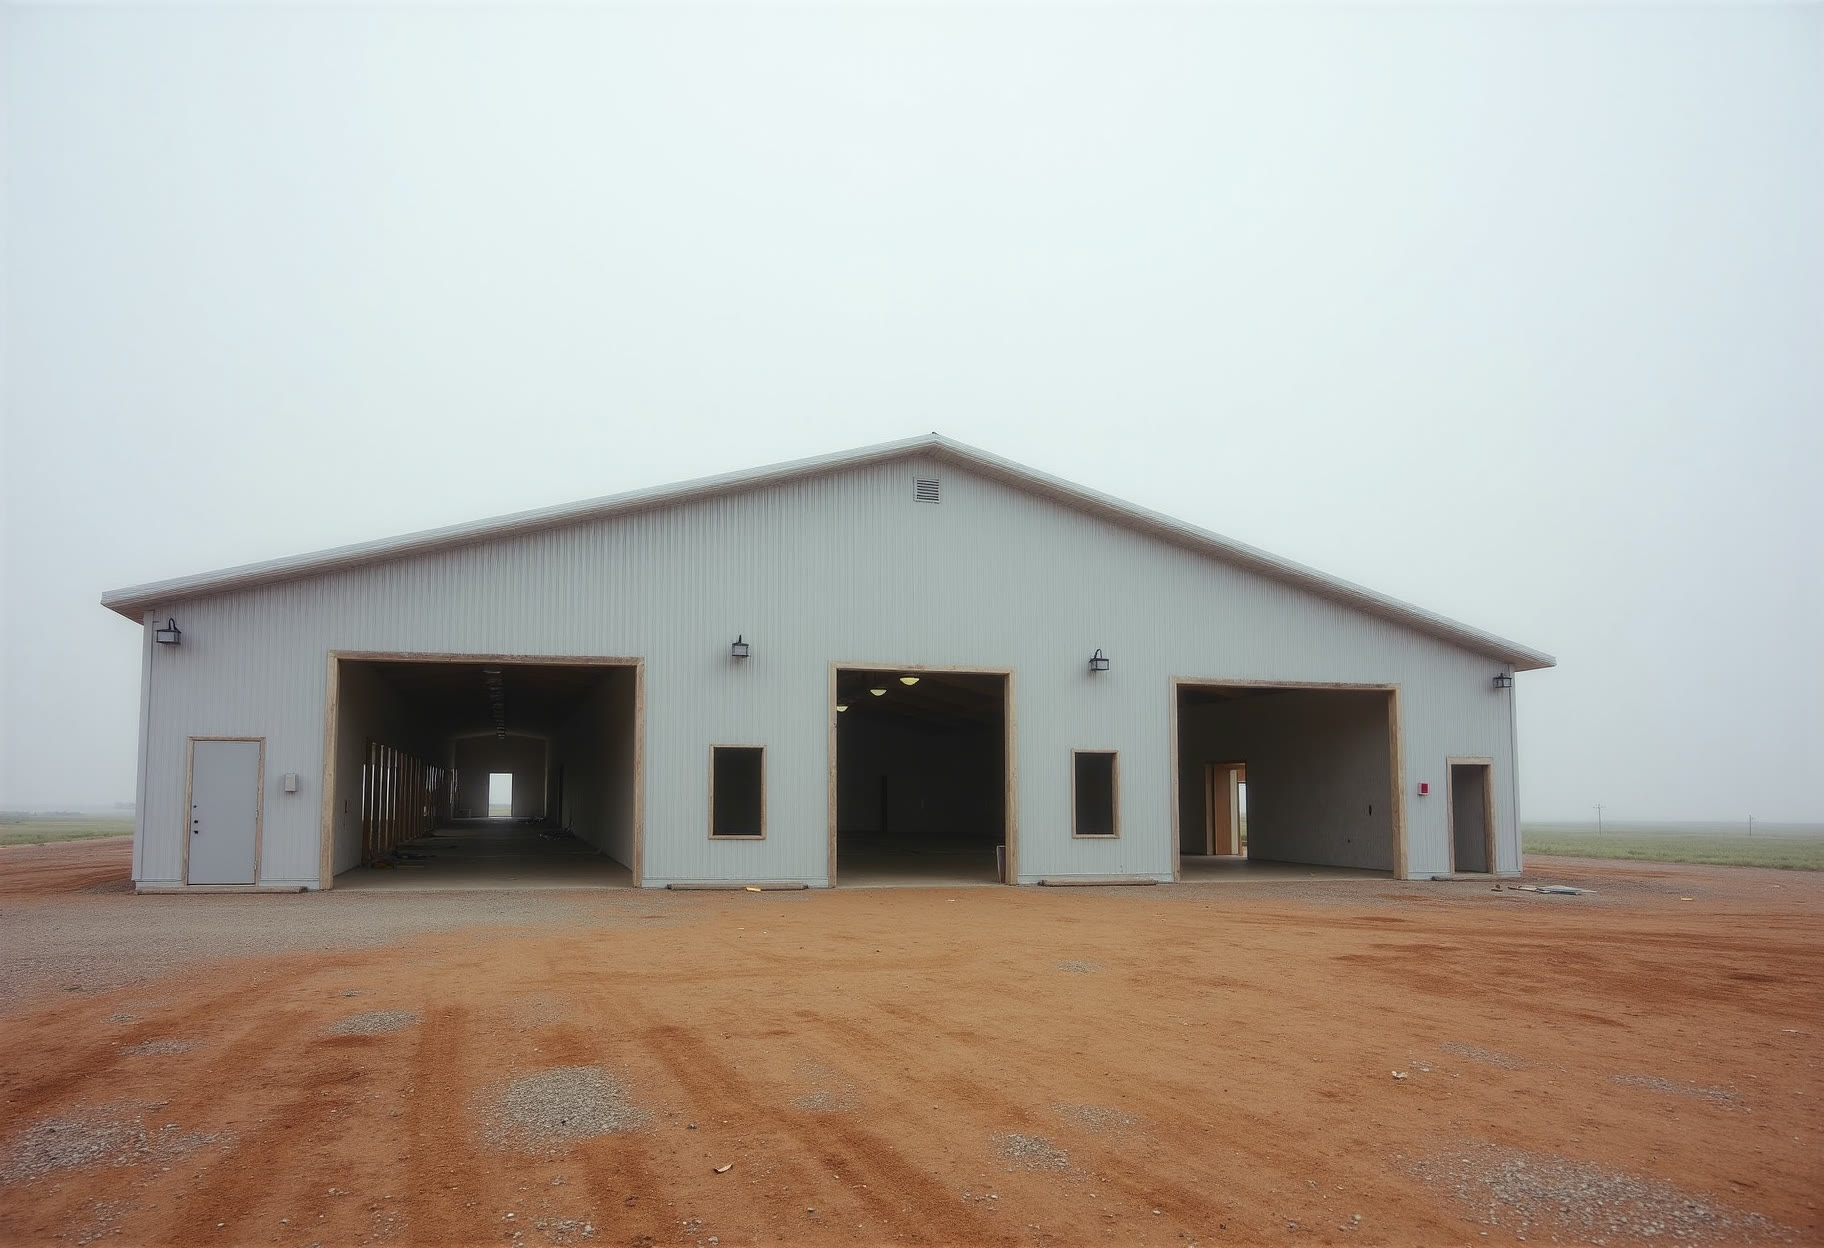
The building most people are actually picturing: two overheads, a walk door, insulated, wired and tall enough to get a lift under a truck.
Red-iron and post-frame buildings from a 30×40 shop to a 60×100 barndominium — engineered for the wind loads we get out here and stood up by our own crew.
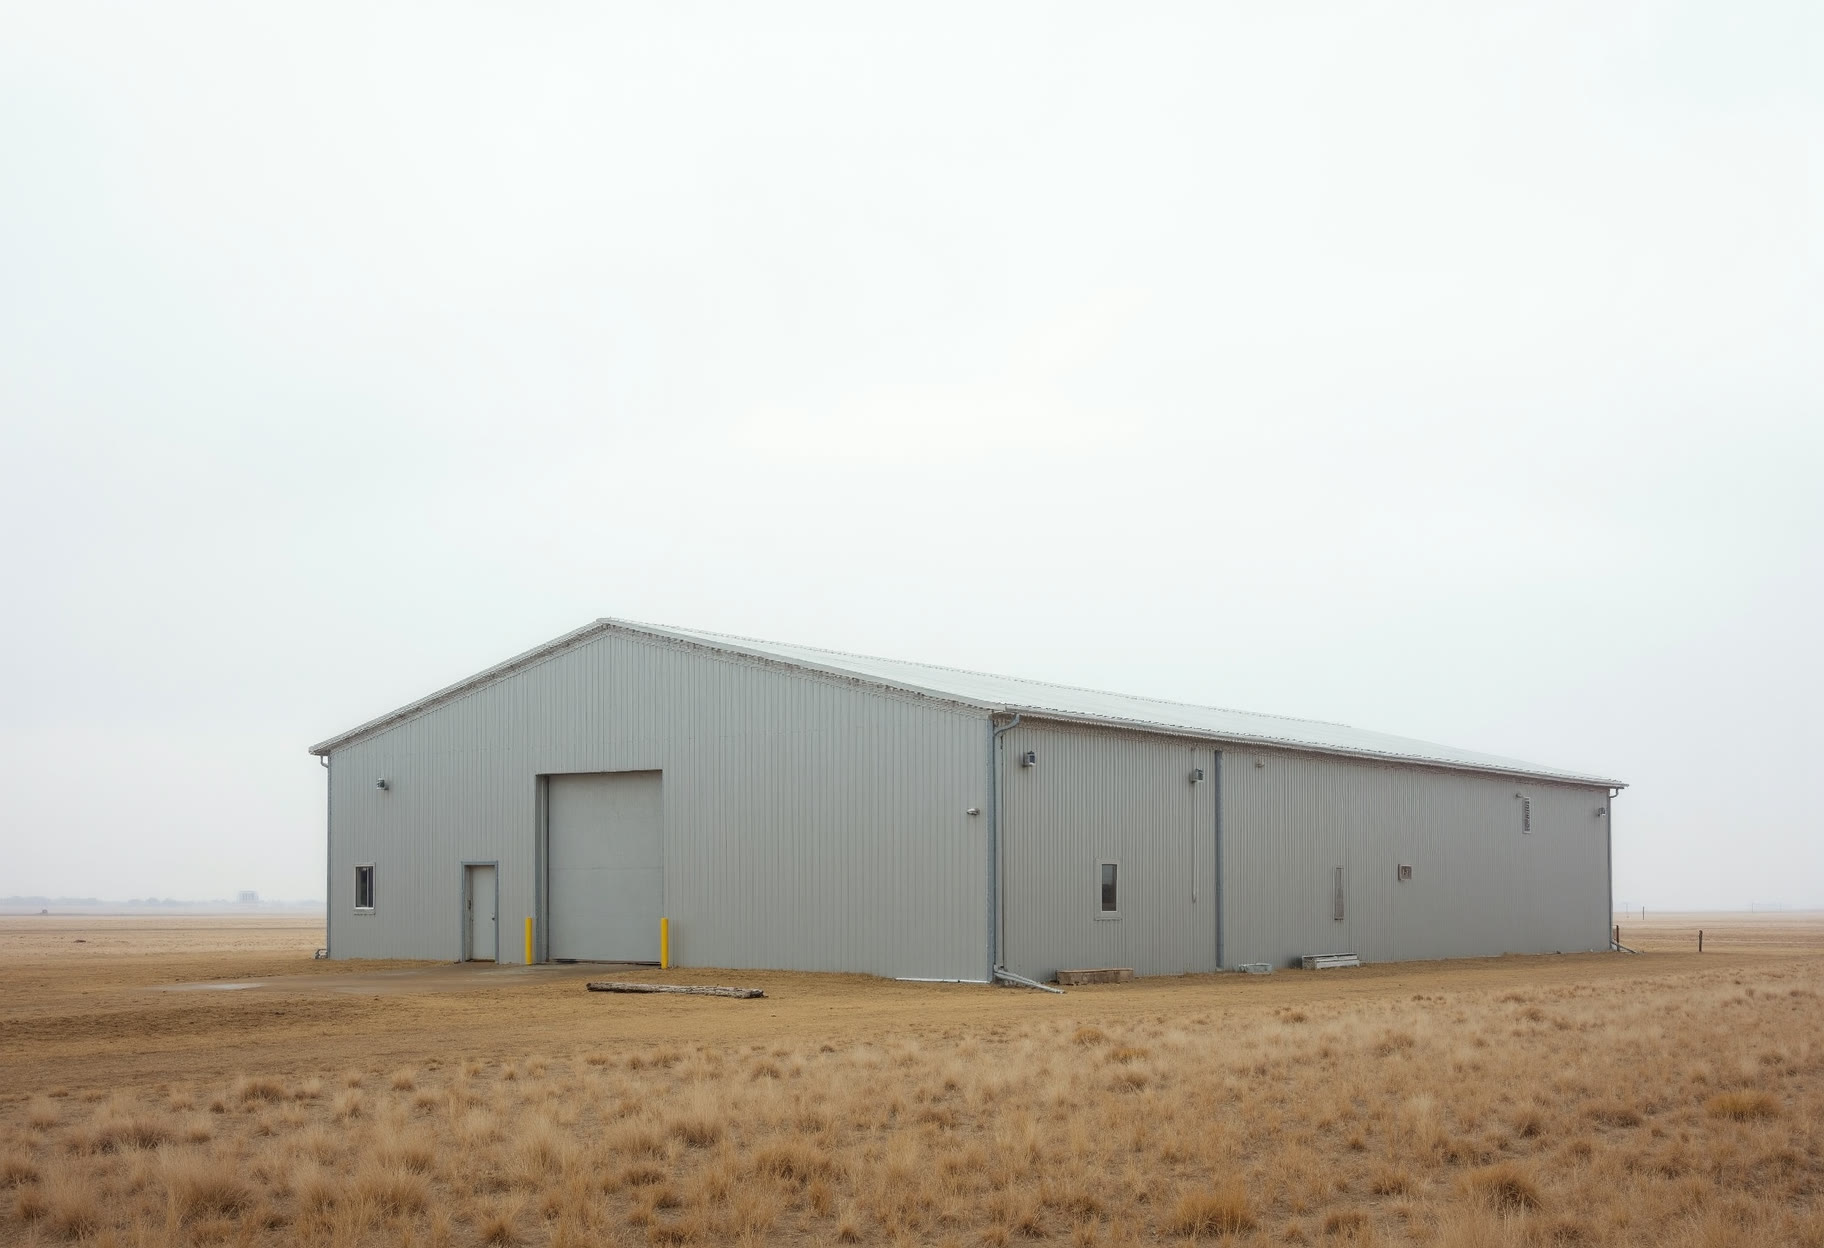
Crossbuck started in 2014 when Dale Amsden and his brother stood a 30×50 for a neighbour outside El Reno who needed cover before harvest. It went up in nine days. People saw it from the road, and that was the entire marketing plan for the next four years.
We build red-iron and post-frame both, and we'll tell you straight which one your project actually wants — they are not the same building and they are not the same price. Every frame is engineered and stamped for the wind loads at your address, because out here that is not the place to save money.
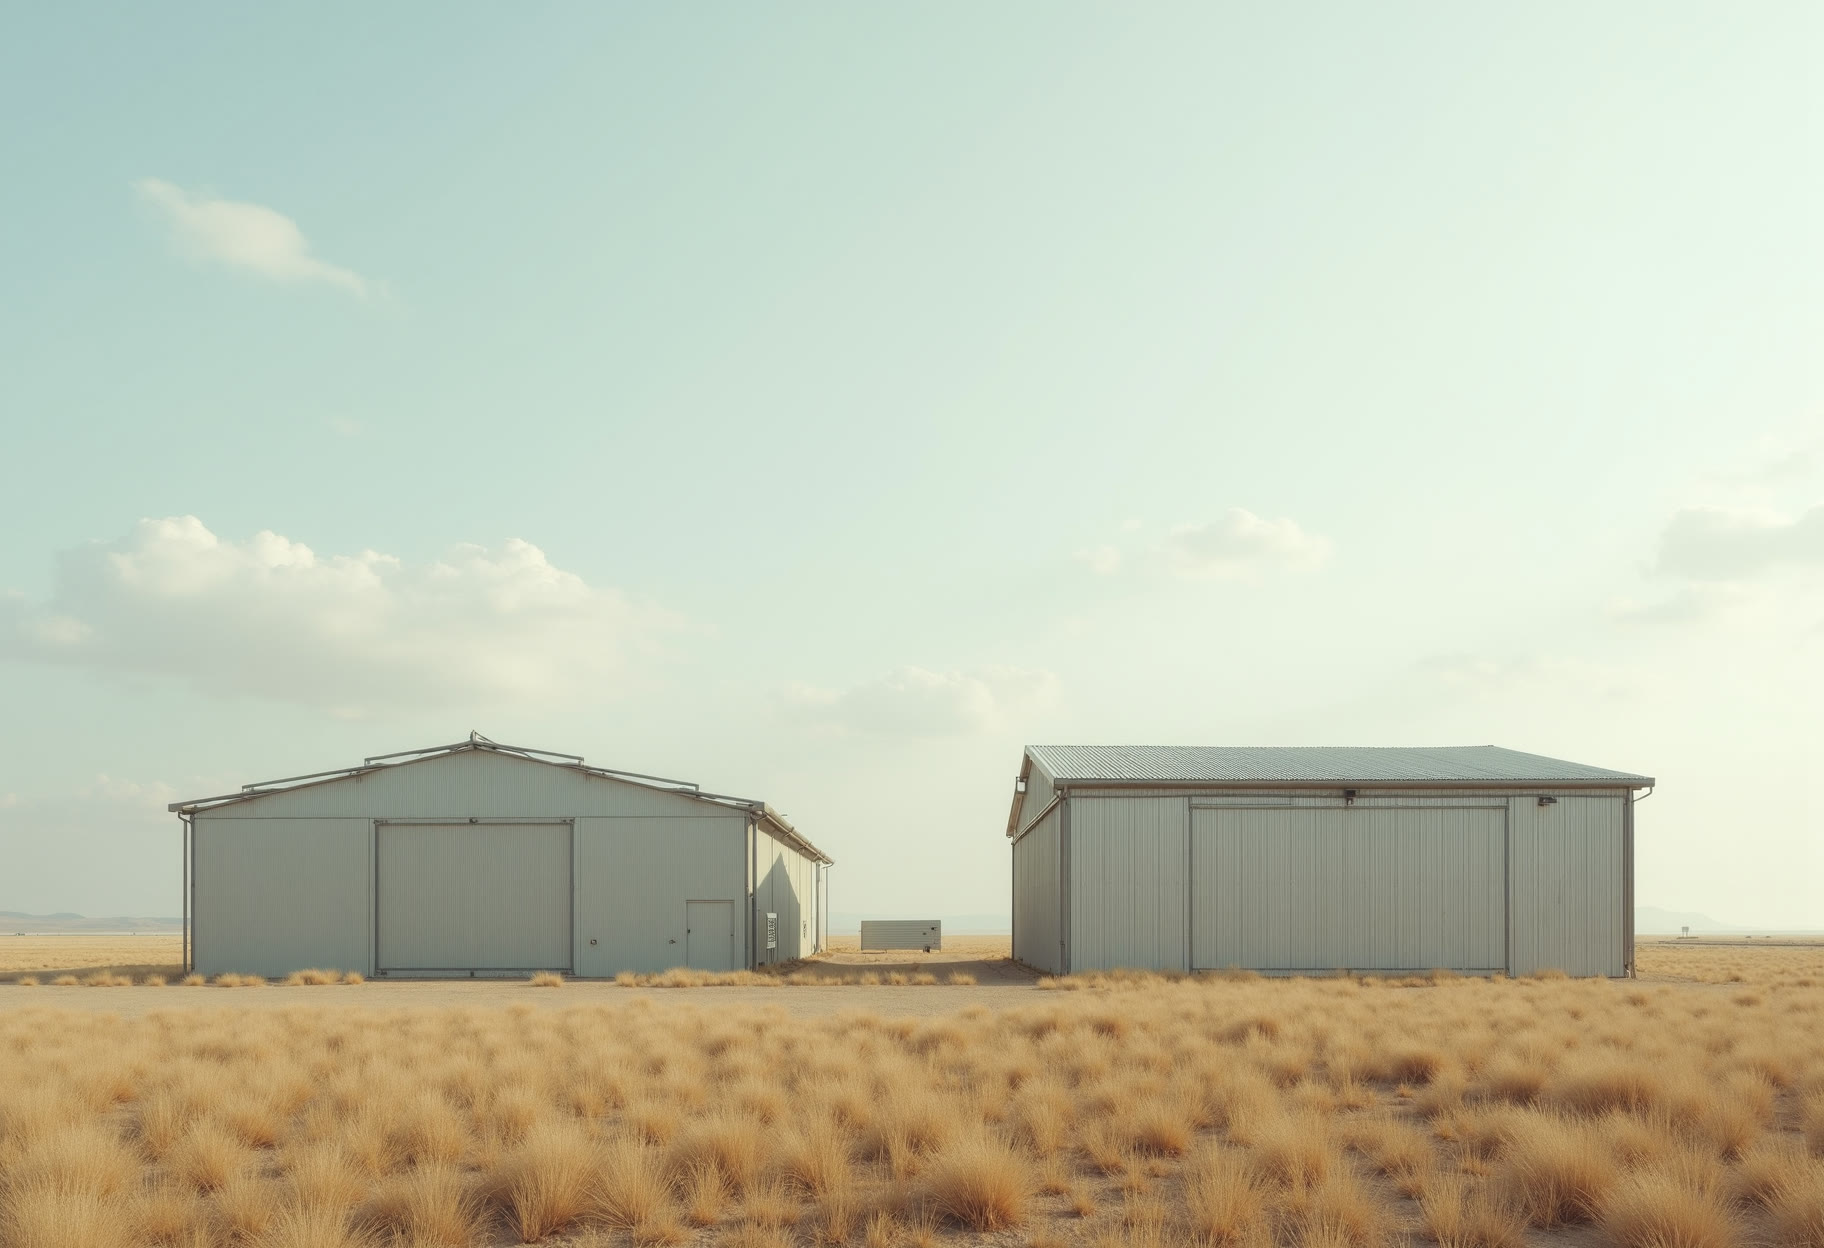
Every building is quoted at real dimensions. Span, length and eave height are on every card — those three numbers decide almost everything else.
The building most people are actually picturing: two overheads, a walk door, insulated, wired and tall enough to get a lift under a truck.
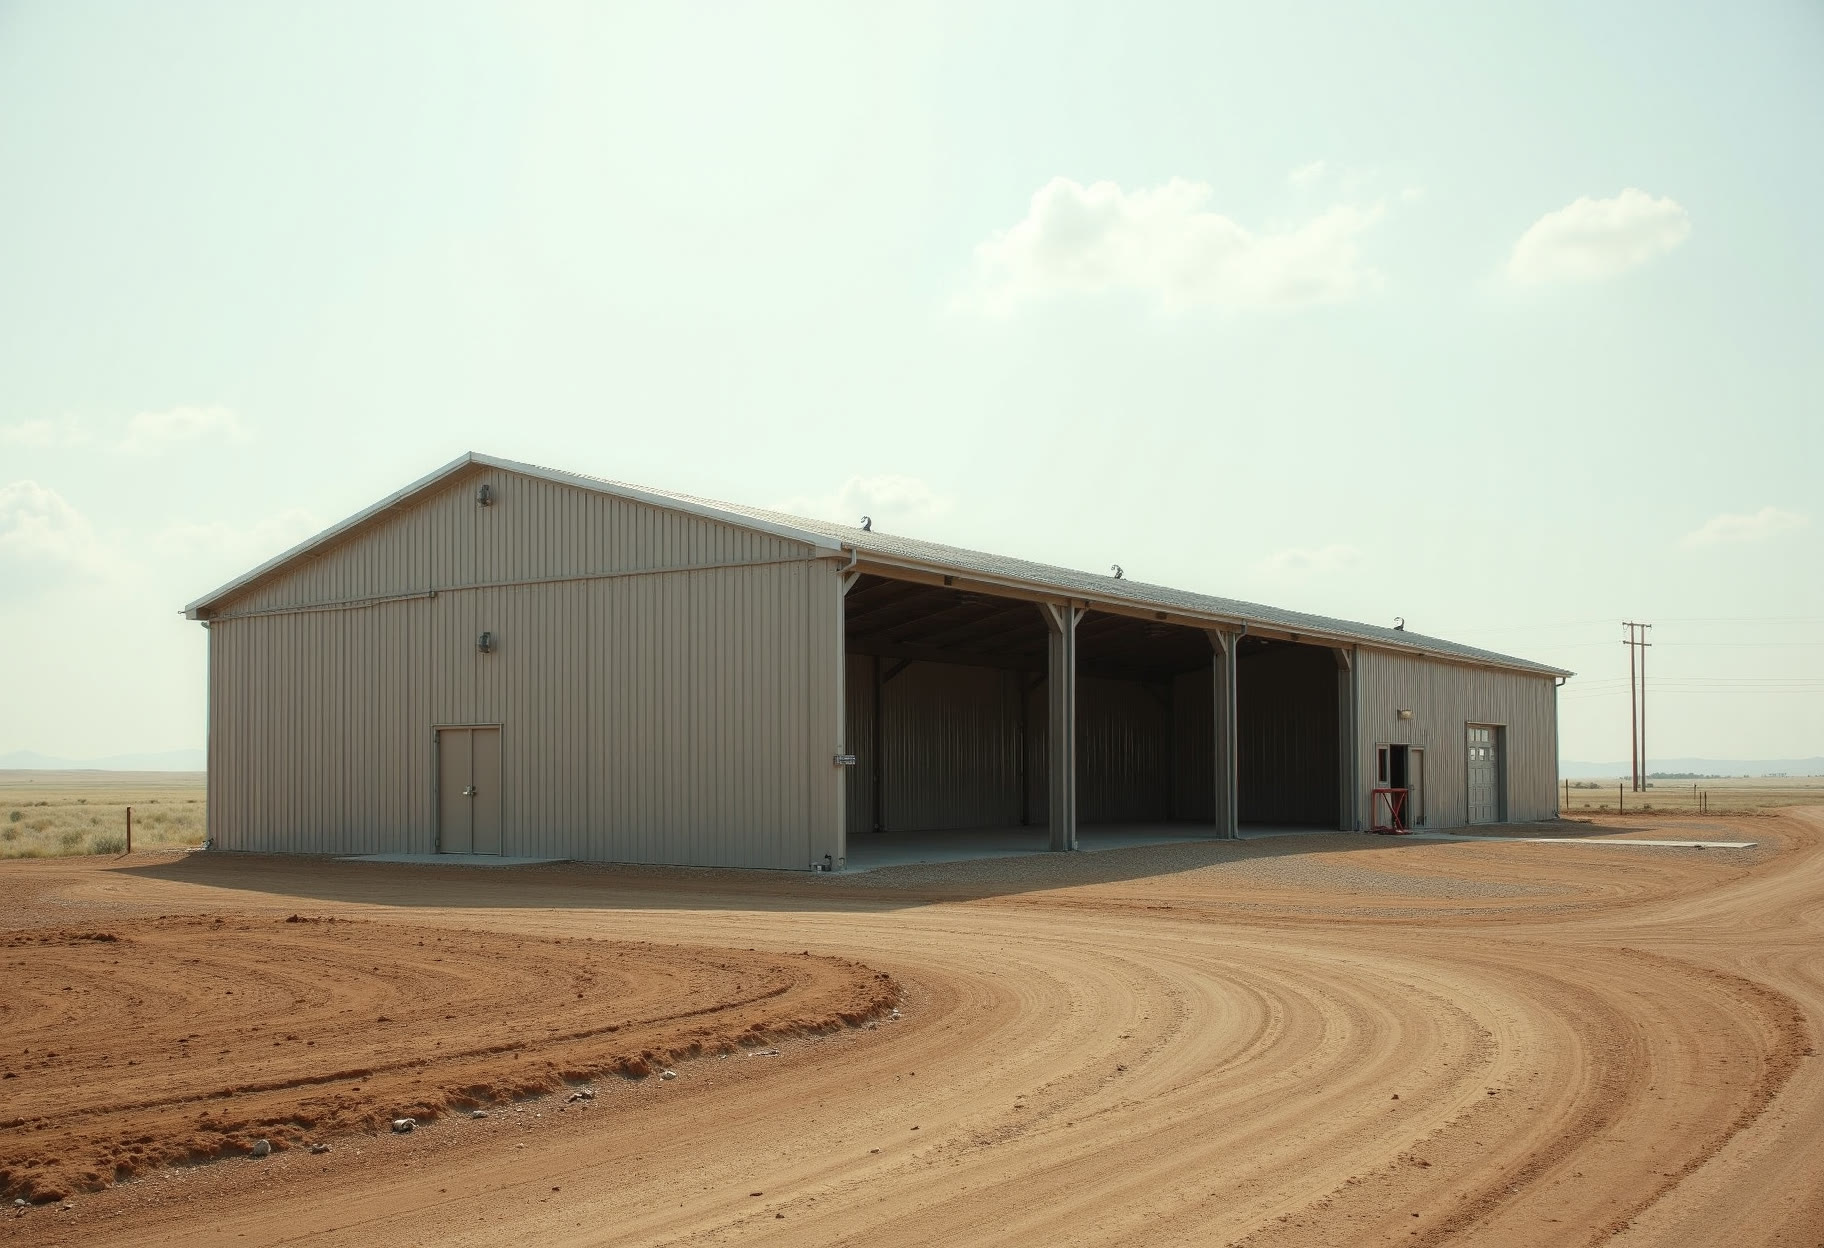
Living space and shop under one roof. We build the shell, set every opening square, and hand it over dried-in for your finish crew.
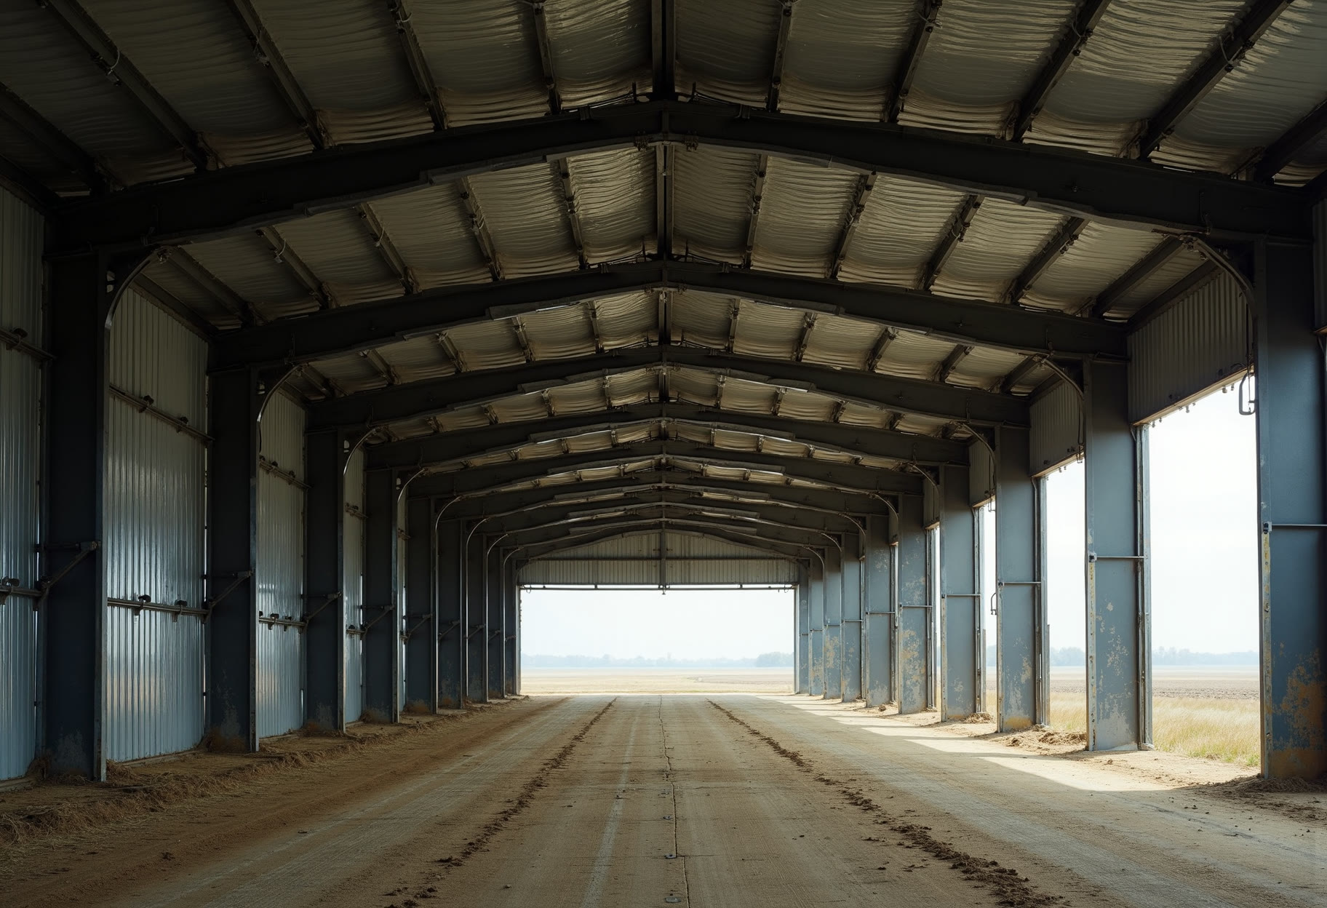
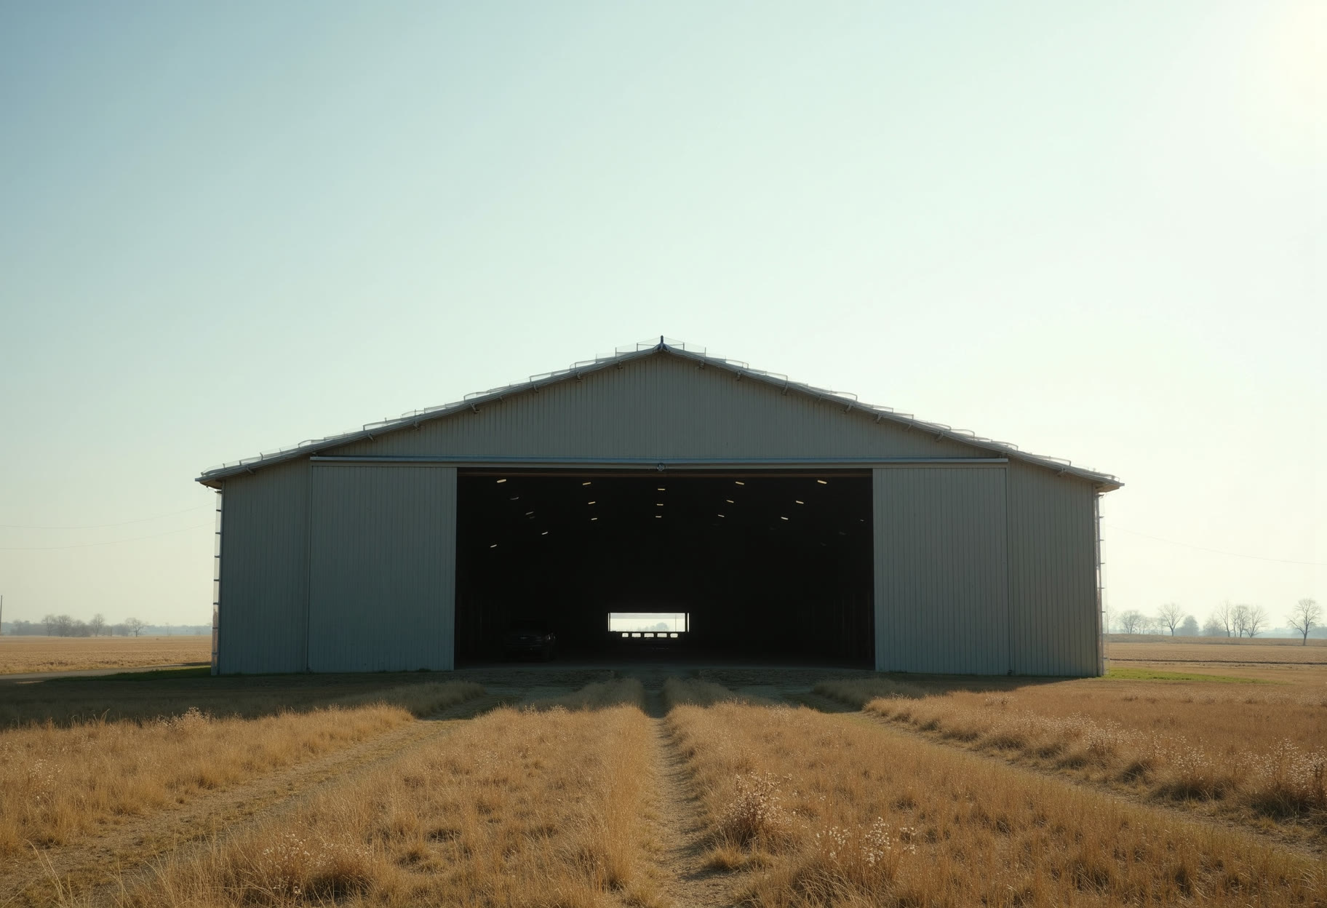
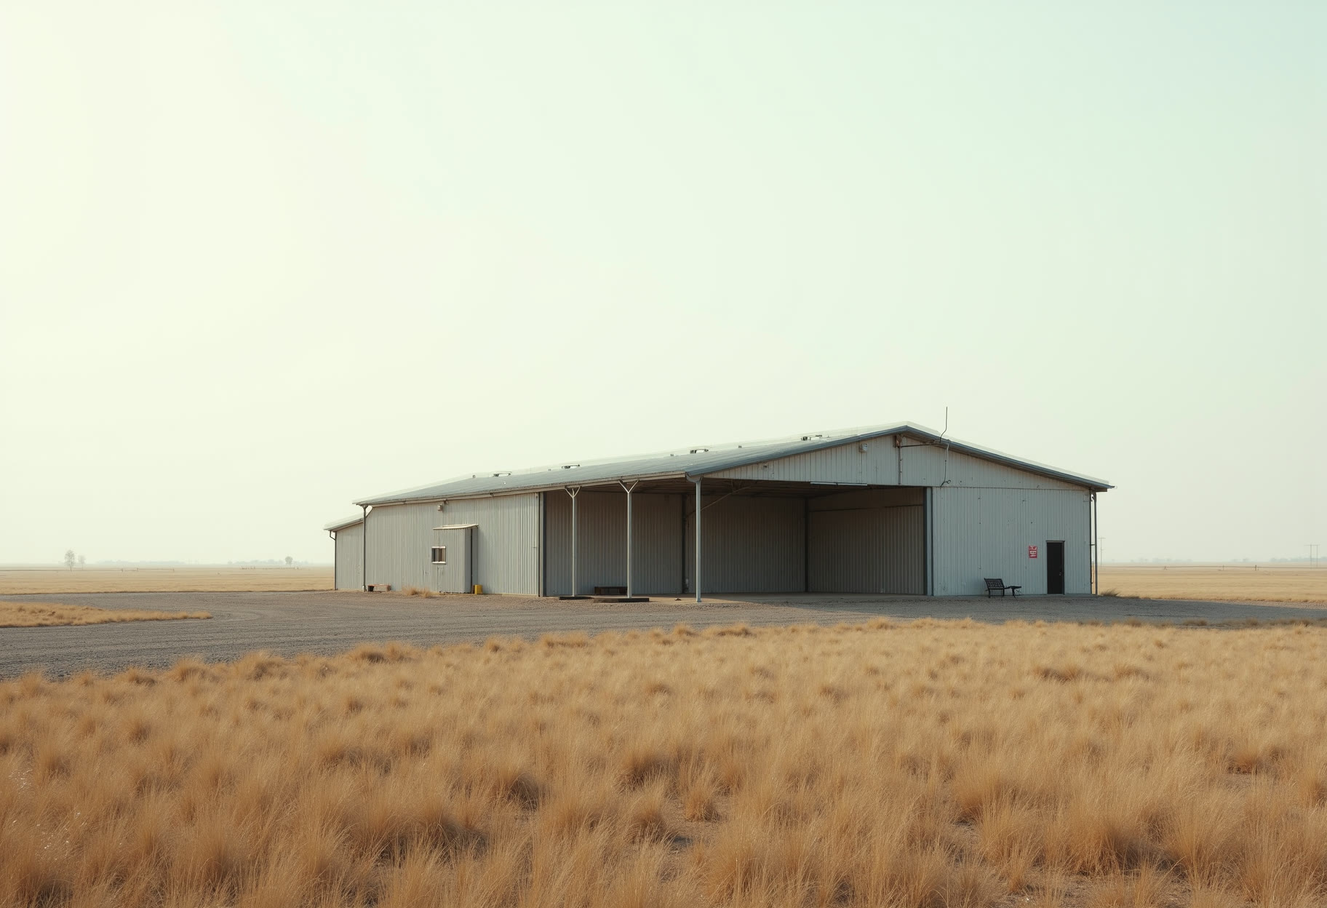
Open-sided or enclosed, with the bay spacing set to the equipment you own rather than to whatever the catalogue drew.
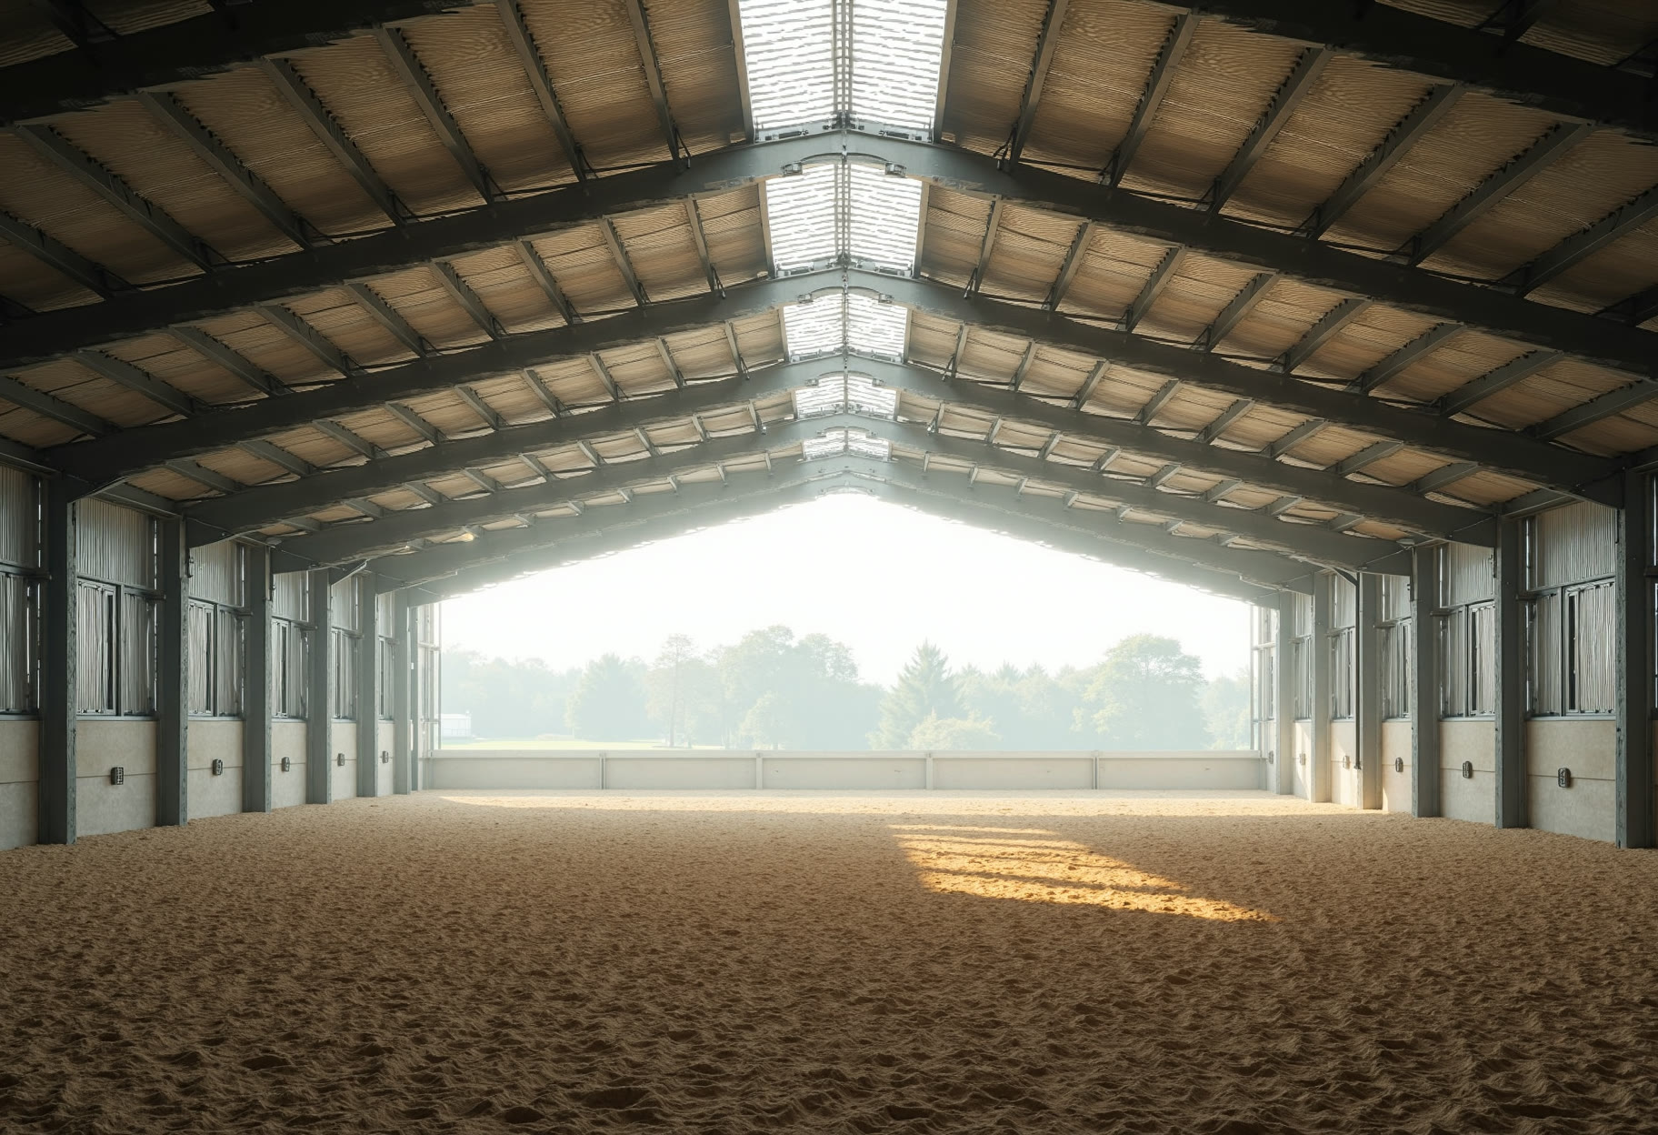
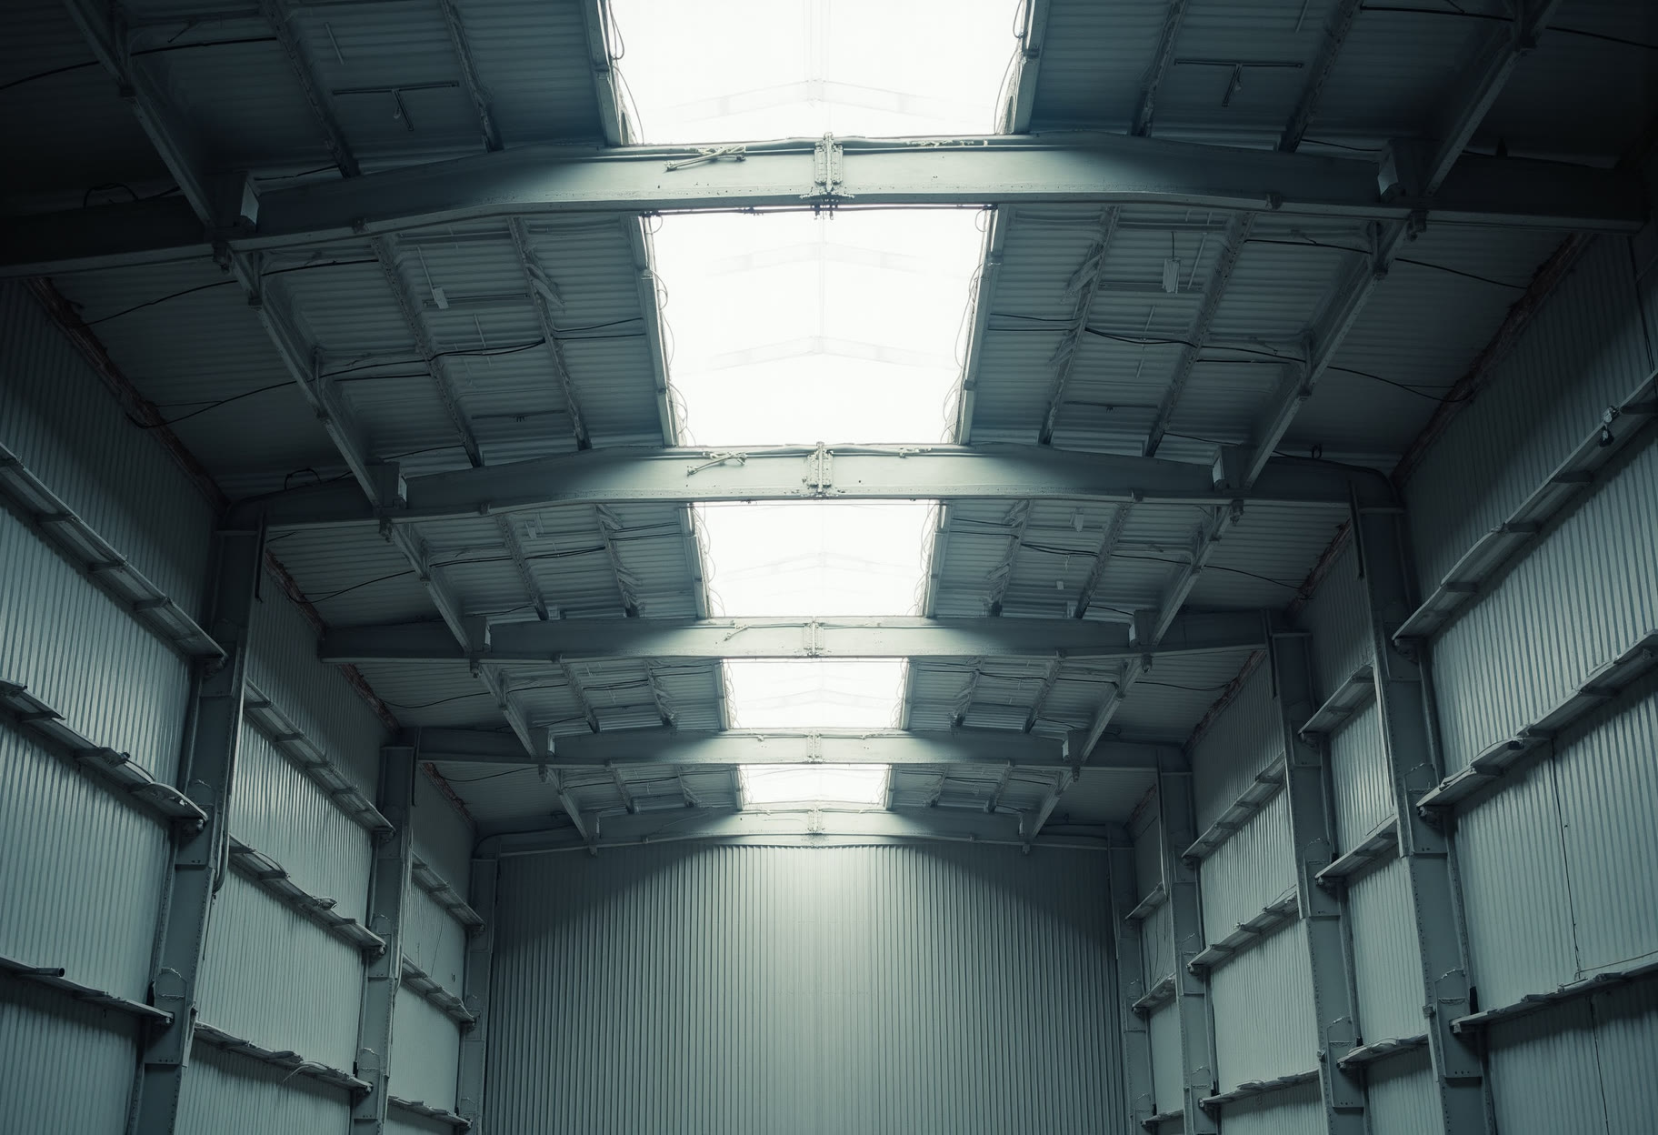
Clear-span cover with no interior columns, so the arena floor stays open end to end and nothing is in the way of a rail.
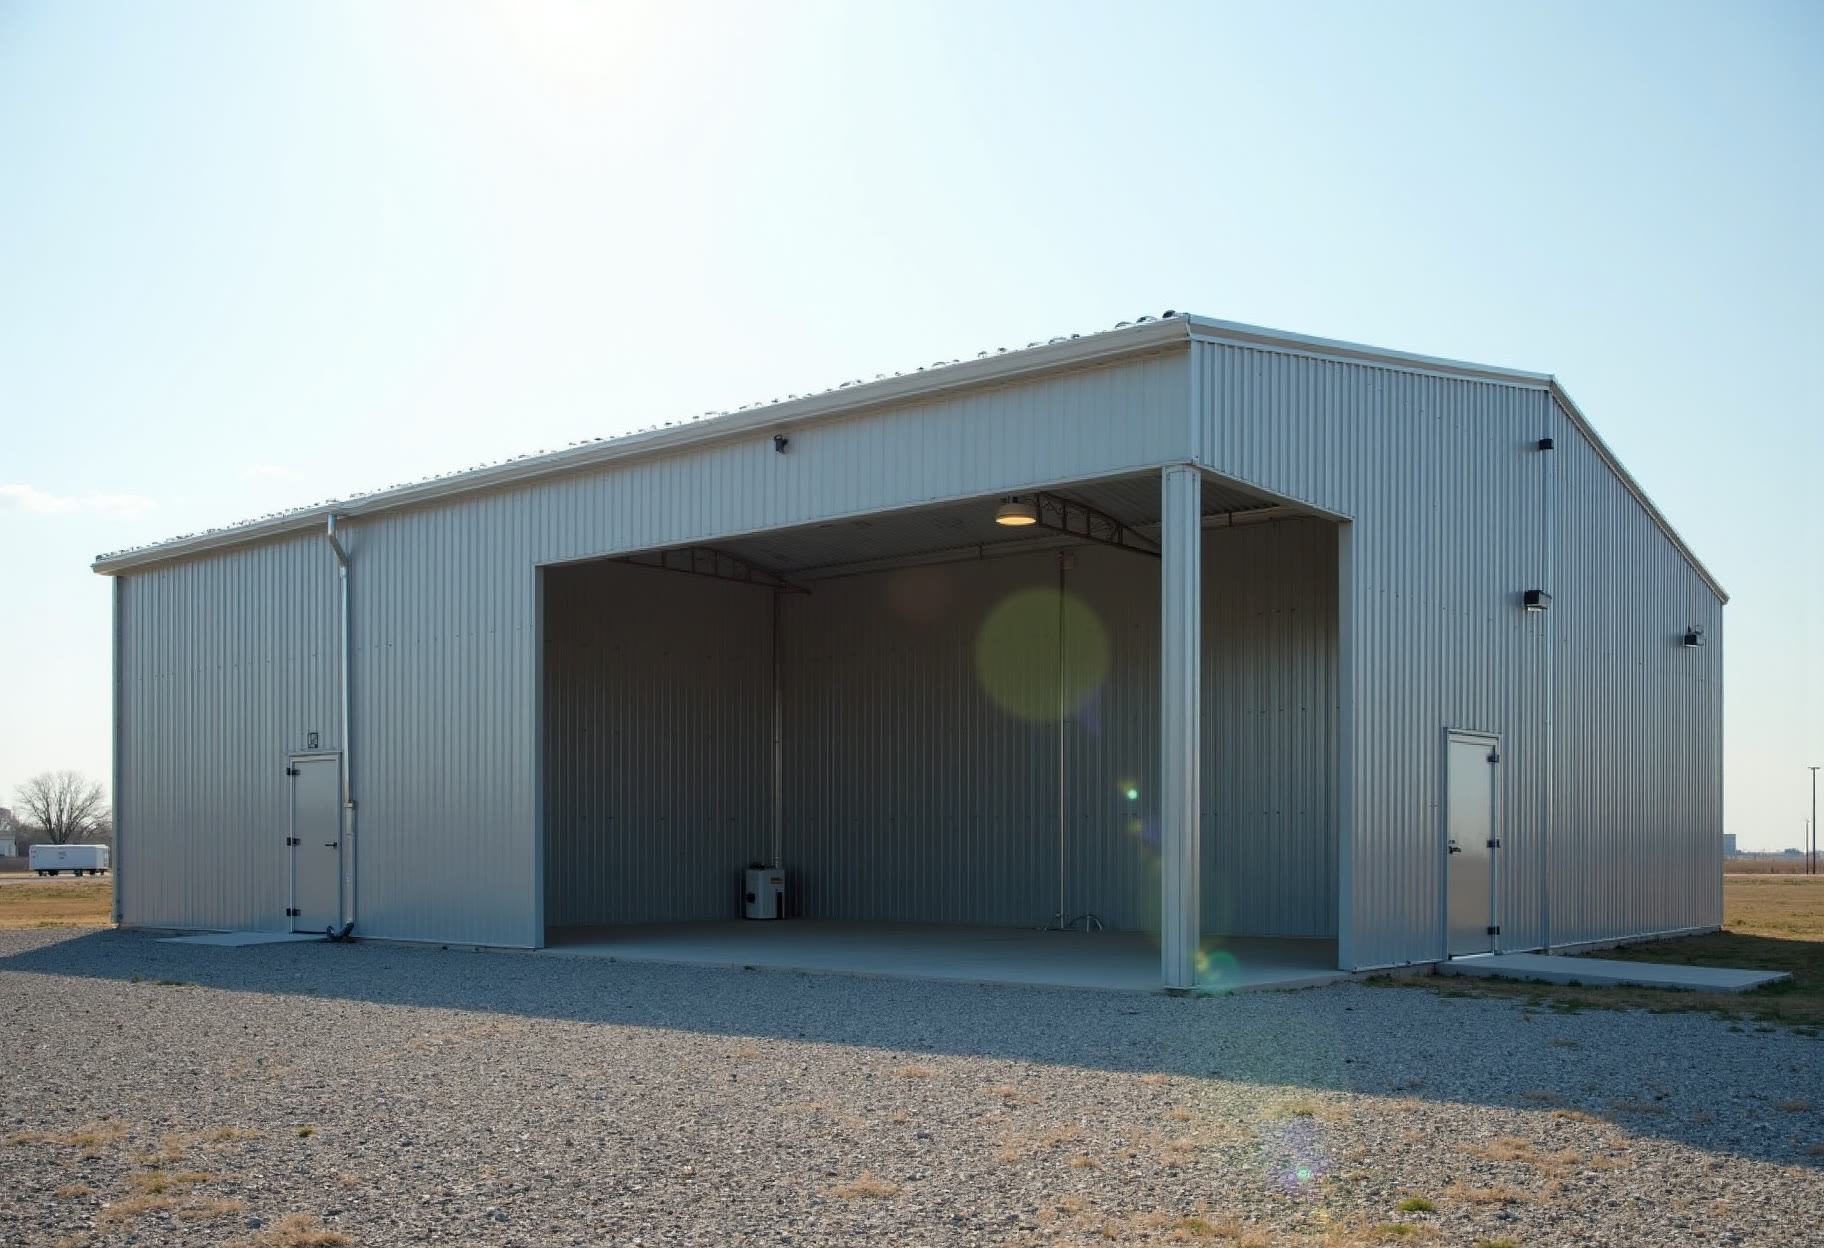
Bolt-on lean-tos, RV covers and standalone carports matched to the panel profile and trim colour of what's already standing.
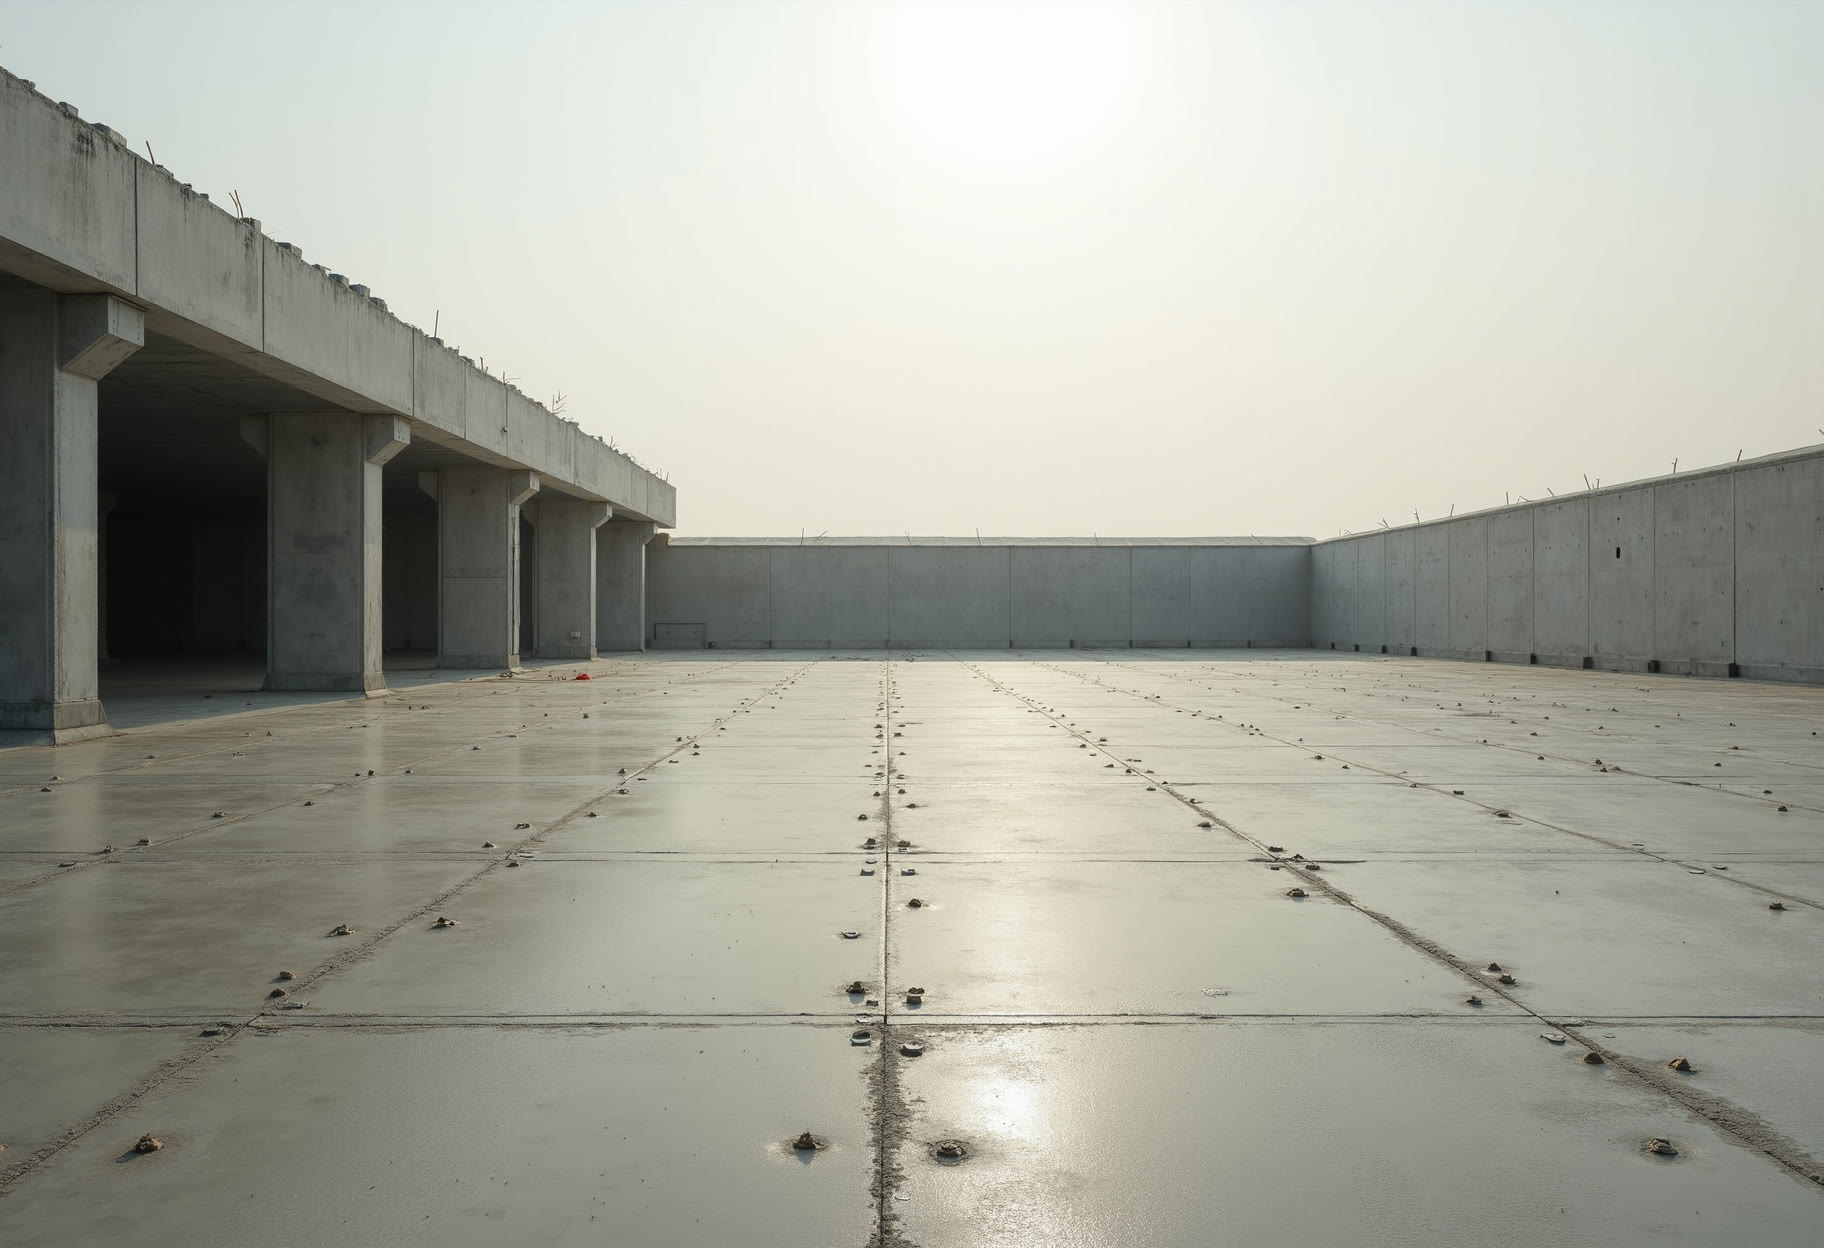
Engineered slabs, overhead doors, insulation packages and wainscot — the parts that turn a steel shell into a building you'd want to work in.
One frame photo a day while a building goes up — slab, columns, purlins, sheeting. Watch a shop go from bare dirt to dried-in in about three weeks, one picture at a time.
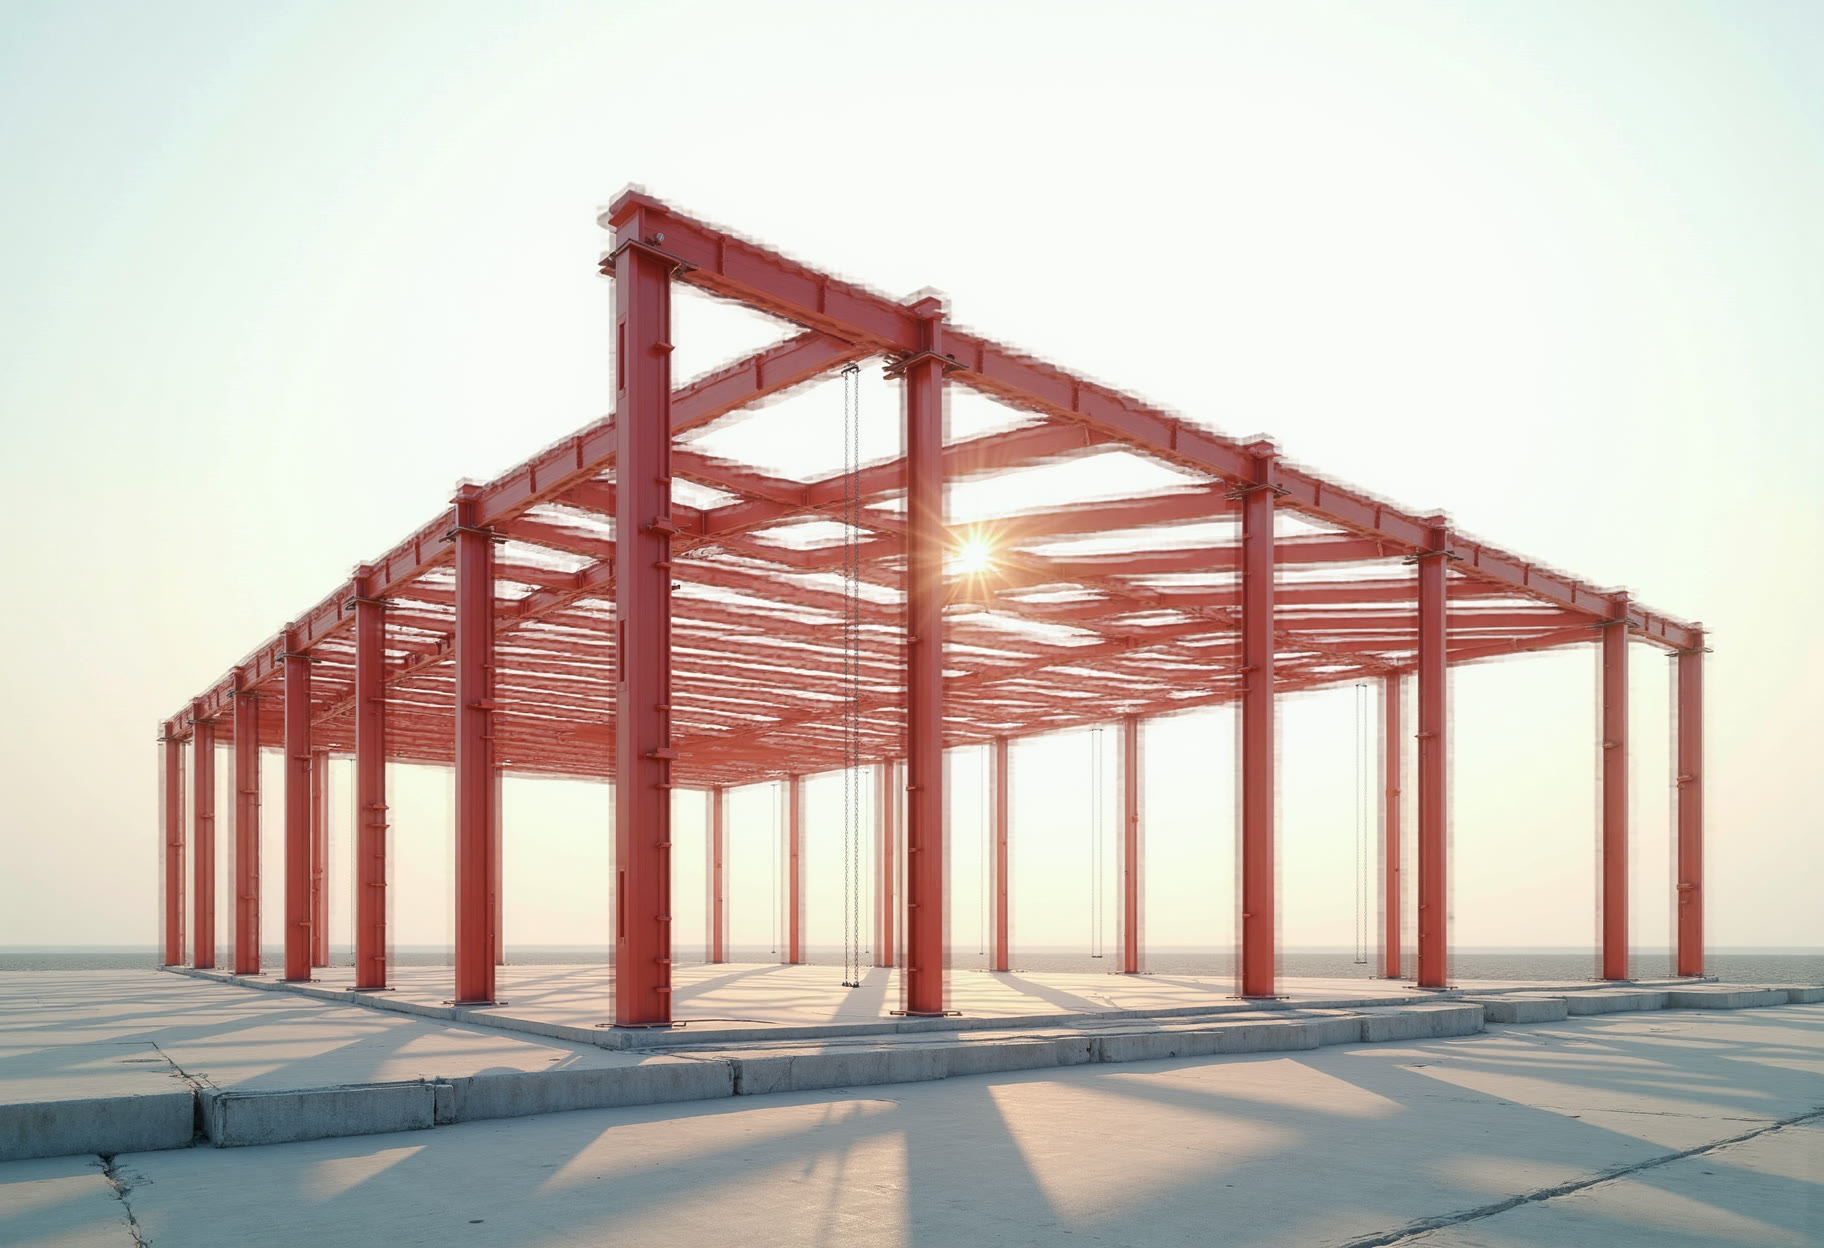
Buildings across Oklahoma, most of them photographed the week the crew pulled off.
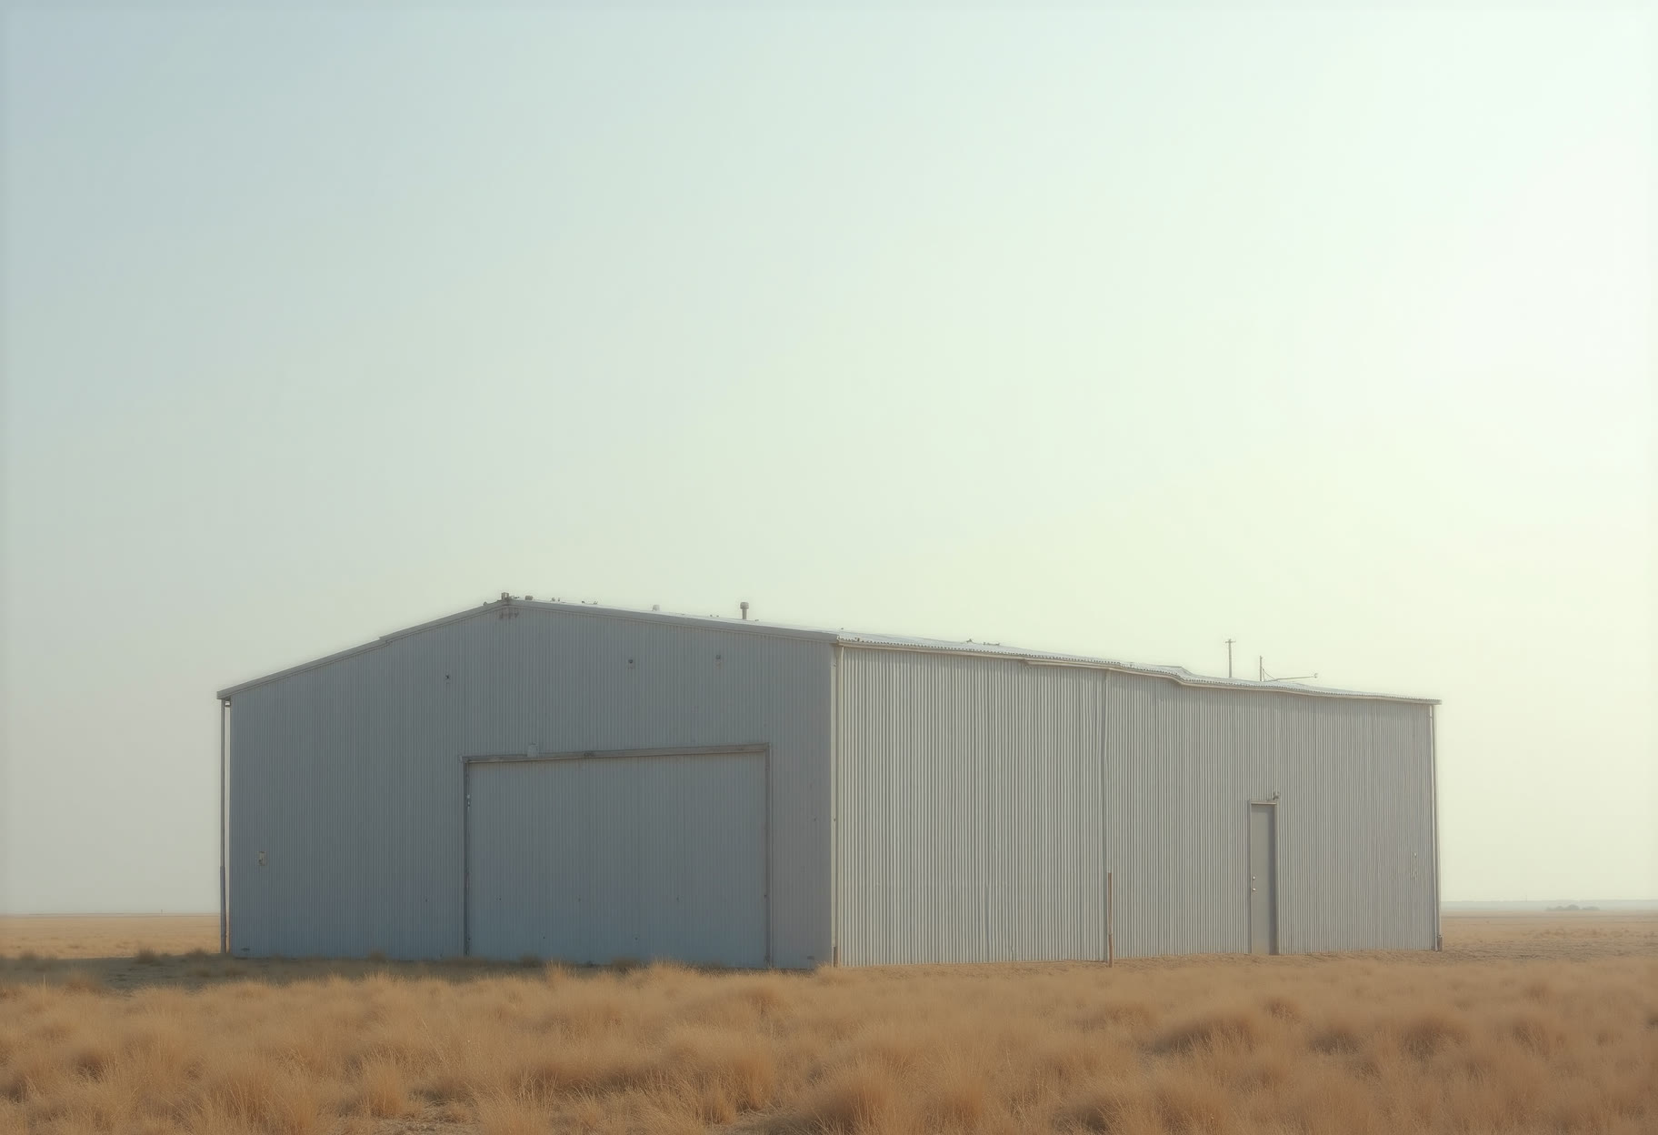
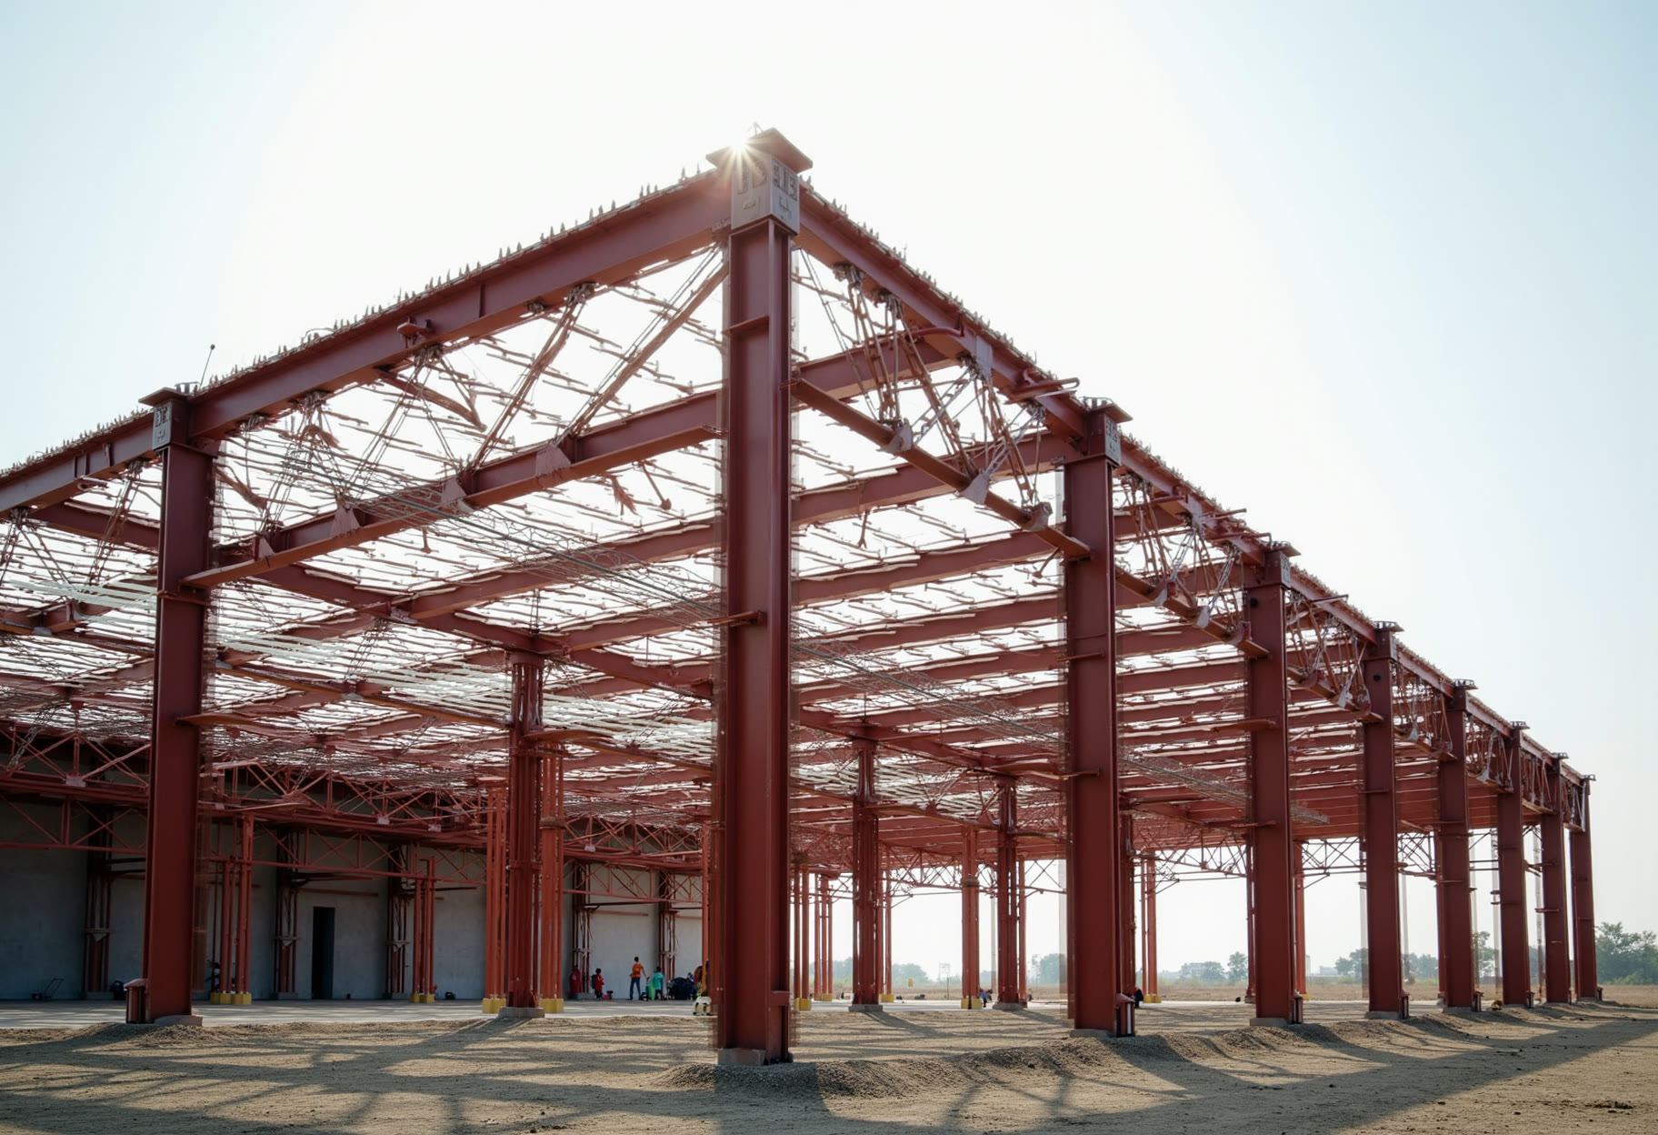
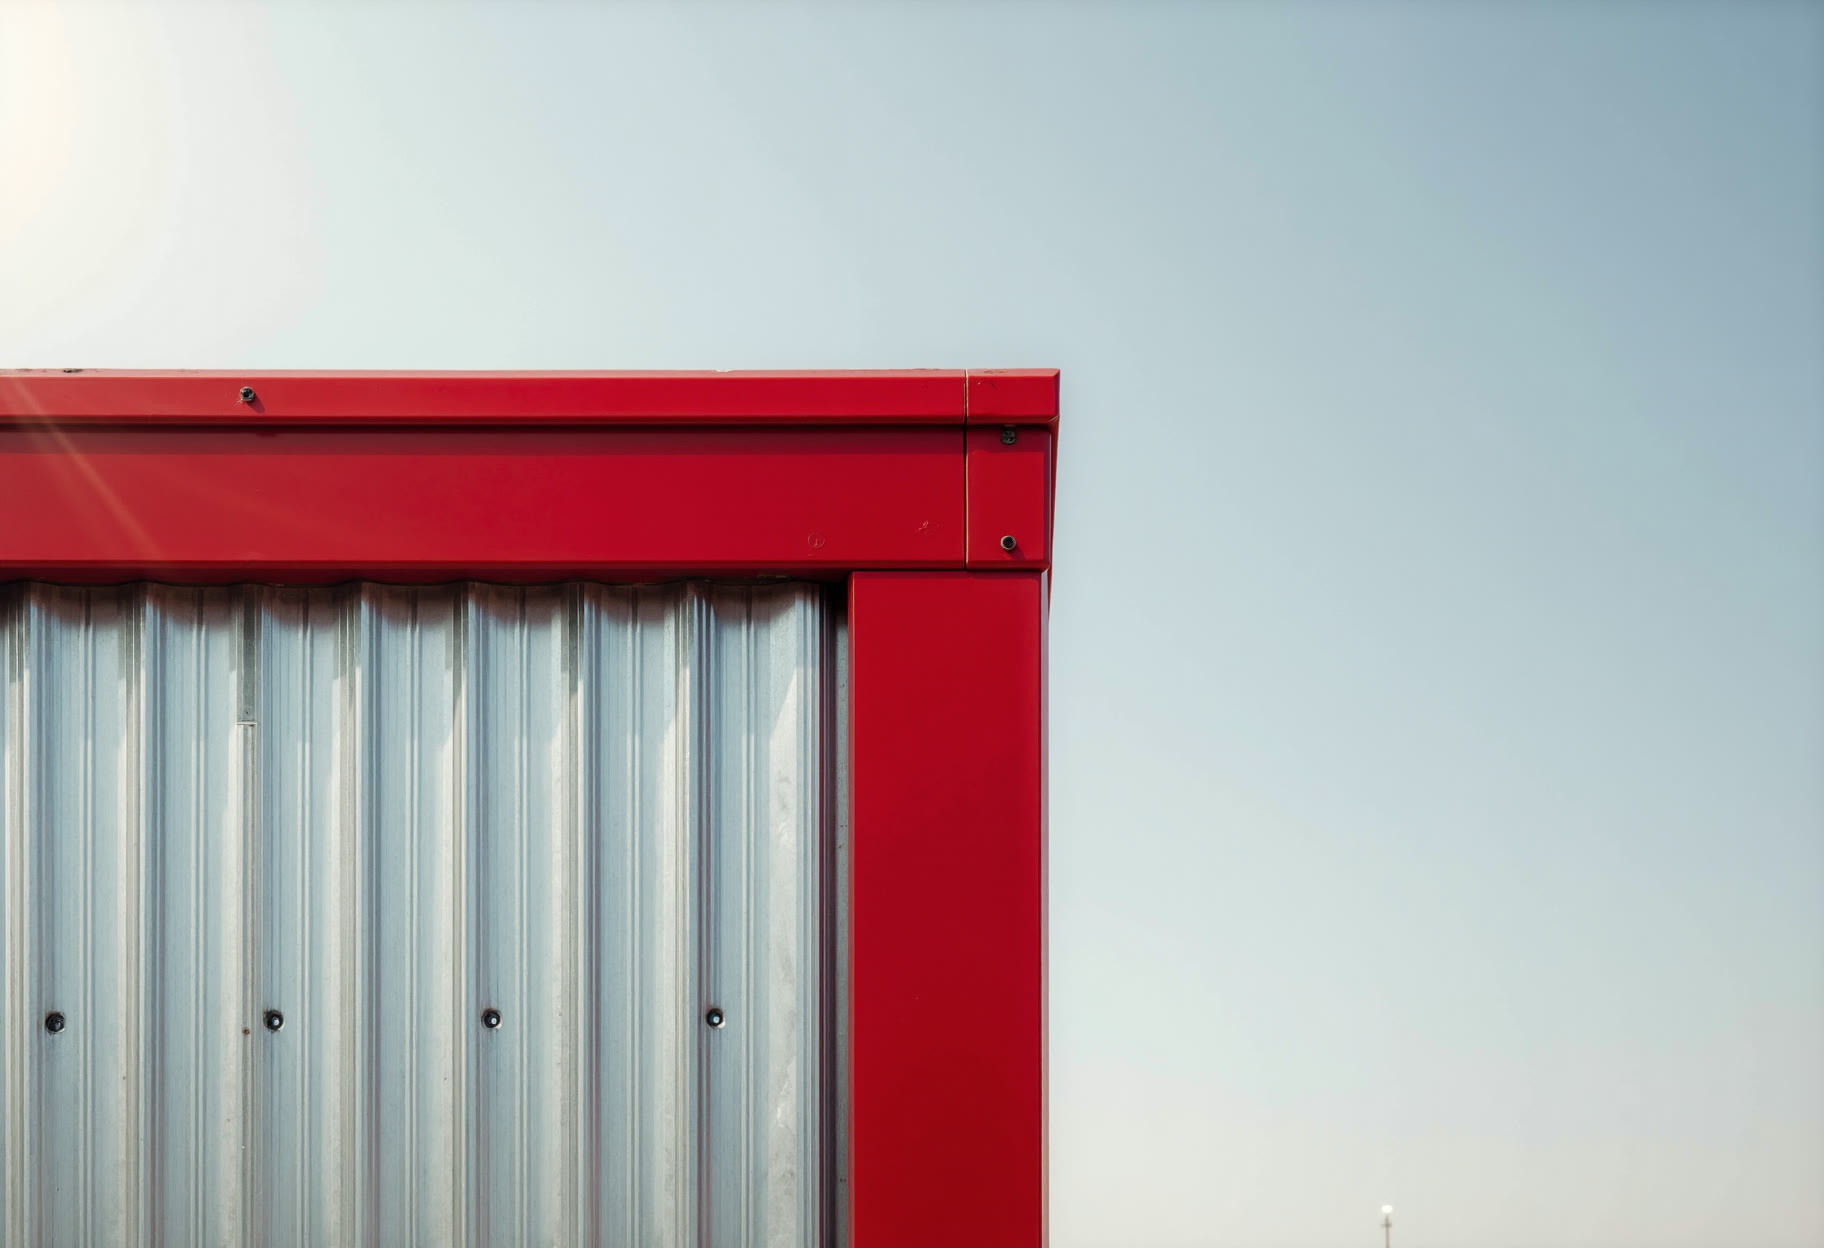
Four things worth checking before you sign with anybody.
Every frame is stamped for the loads and exposure at your address, not a generic kit drawing.
Bay spacing, eave height and door sizes built around the equipment that's going inside.
The people who quoted it stand it up. No mystery crew arriving from three states away.
Steel, freight, slab and doors in a single price — no line items that appear after the concrete is down.
Span, length and eave height gets you a real number the same week. Not sure yet? Tell us what's going inside and we'll size it with you.
Tractors, a lift, horses, a house and a shop — what it holds decides the span and the eave height. Call or send the details and we'll size it properly.
(405) 555-0113 hello@crossbuckbuildings.com